



BEDS4
BATHS1 full 1 partial
SQUARE FEET1,932
MLS#998342
STATUSActive
PROPERTY TYPEResidential - Single Family
SUBDIVISIONArcadia Hills
SCHOOLGoshen
Property Description
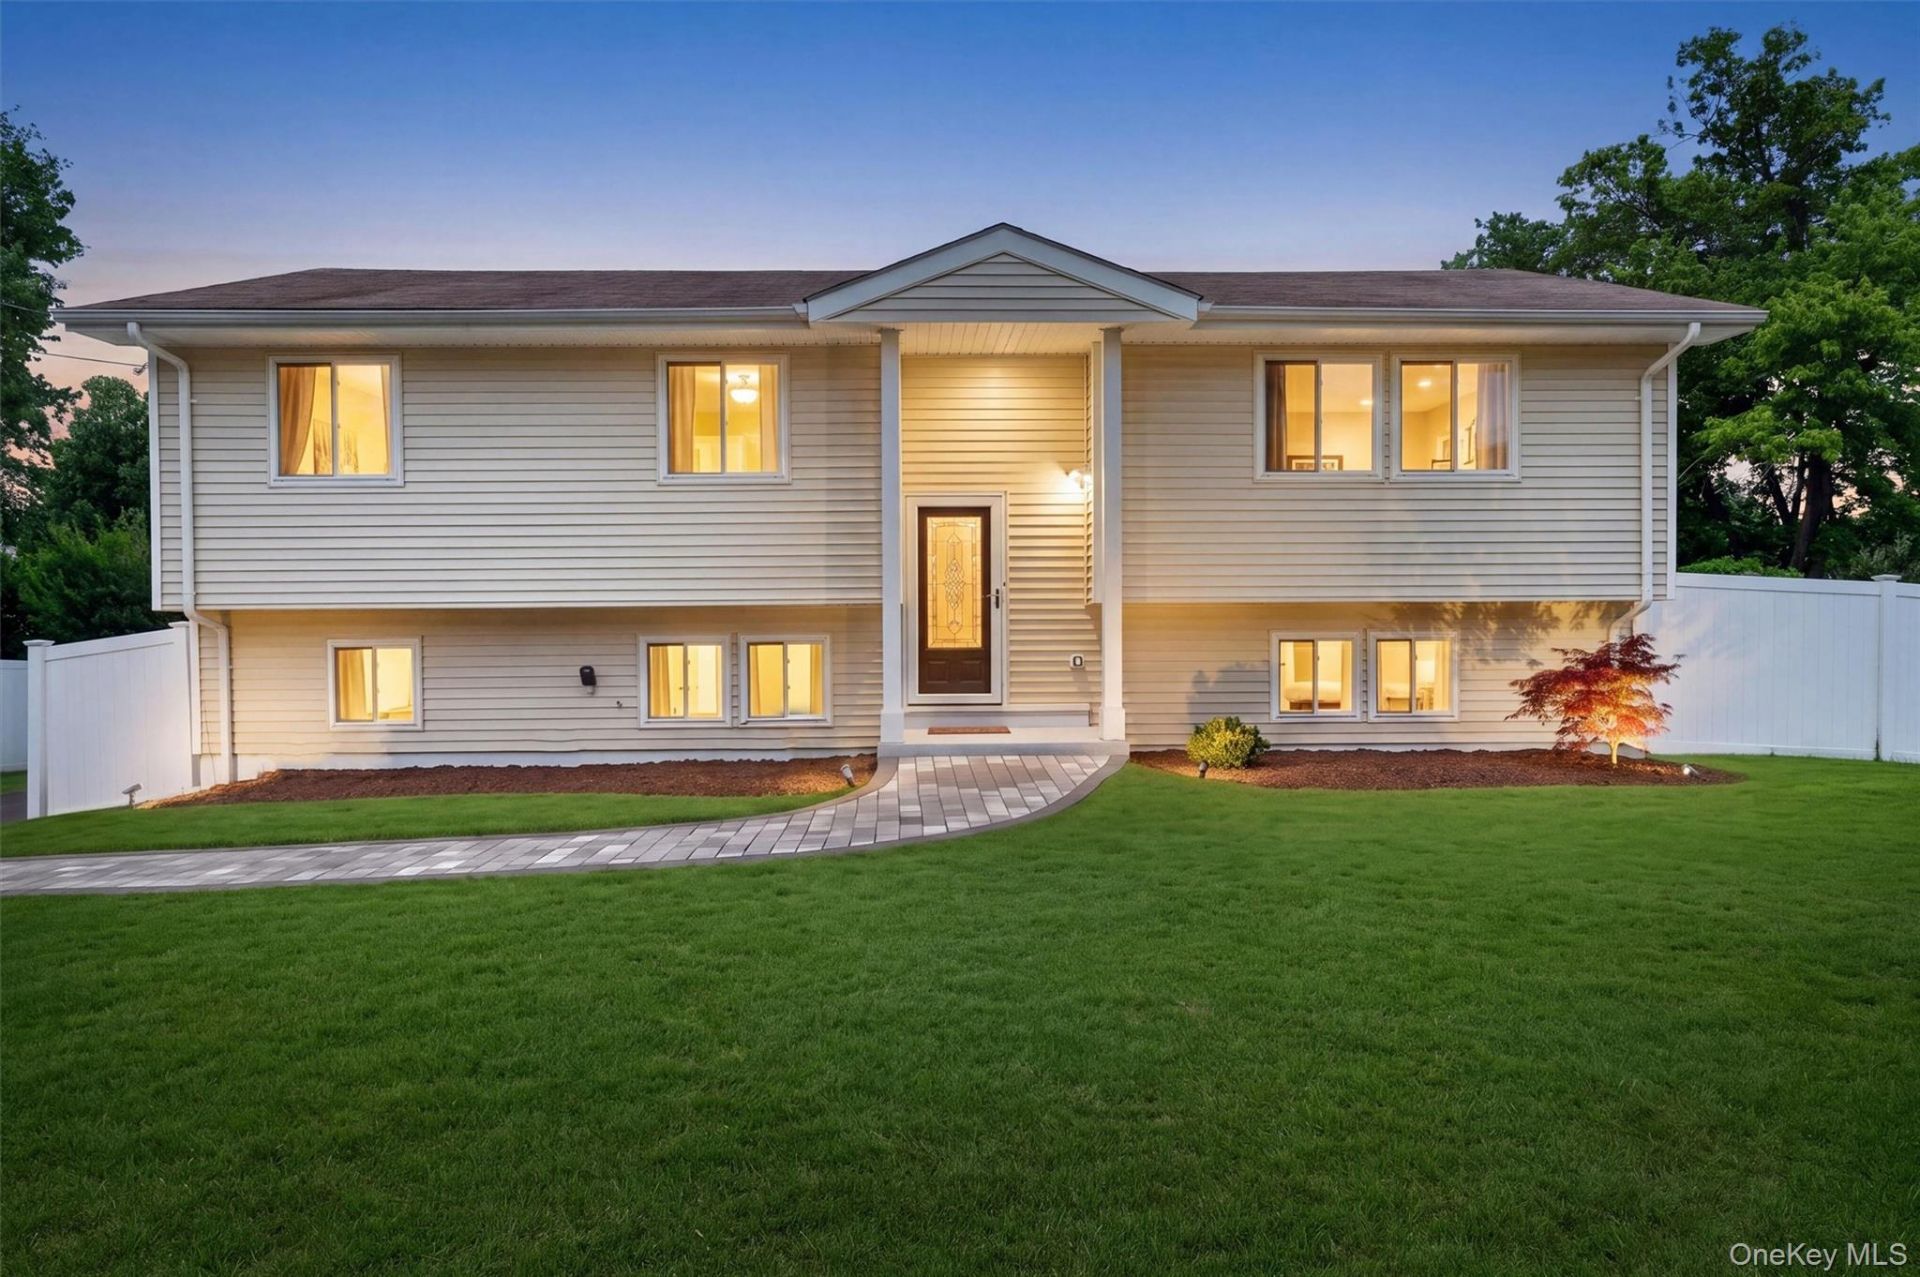
Introducing a beautifully maintained raised ranch in the sought-after Arcadia Hills community within the Goshen School District, where comfort, convenience, and flexible living come together in a home thoughtfully designed for today's lifestyle. Featuring municipal services, modern finishes, and an ideal commuter location, this move-in-ready home offers bright, functional living spaces with incredible versatility for multi-generational living, extended guests, work-from-home needs, or simply extra room to spread out and enjoy. From the moment you arrive, you'll appreciate the pride of ownership, thoughtful updates, and easy lifestyle this home has to offer.The sun-drenched main level welcomes you with an inviting open flow designed for both comfortable everyday living and effortless entertaining. A spacious living room and dining area connect seamlessly to the kitchen featuring granite countertops, island, stainless steel appliances, and sliding glass doors that lead directly to the deck creating the perfect indoor-outdoor lifestyle for summer gatherings, morning coffee, or relaxing evenings overlooking the backyard. Three spacious bedrooms and a full bathroom complete the main level, offering both comfort and functionality.The finished lower level offers exceptional flexibility and expands the home's living space with a large family room ideal for movie nights, recreation, or hosting guests. Complete with an additional bedroom, bathroom, laundry/utility area, and direct access to the garage, this versatile level is perfectly suited for multi-generational living, an in-law setup, guest accommodations, a home office, or private retreat space. Ductless mini-split air conditioning units provide added comfort and energy efficiency throughout.Step outside to enjoy the oversized fenced level backyard... a blank canvas offering endless potential for a pool, outdoor entertaining spaces, gardens, play areas, or the private backyard oasis you've always envisioned. The spacious deck overlooks the property and serves as the perfect extension of the home for gatherings, barbecues, or simply unwinding after a long day. A one-car garage and ample driveway parking add everyday convenience.Ideally located for commuters and lifestyle seekers alike, this home offers the perfect balance of suburban tranquility and accessibility. Just minutes from shopping, schools, hospitals, Route 17, I-87, NYC transportation, and the charming historic Village of Goshen, you'll also enjoy close proximity to some of the Hudson Vall
Property Features
Property Type: Residential - Single Family
Basement: Finished, Full
Basement: Yes
Cooling: Ductless
Fenced: Yes
Garage: 1
Heating: Baseboard, Natural Gas
Home Style: Raised Ranch
Lot Size: 0.34 Acres
Taxes: $9,468
Year Built: 1972
Amenities
First Floor Bedroom
First Floor Full Bath
Ceiling Fan(s)
Entrance Foyer
Formal Dining
Granite Counters
Kitchen Island
Recessed Lighting
Storage
Feature Descriptions
Appliances: Dishwasher, Oven, Refrigerator, Gas Water Heater
Attic: Scuttle
Building Area Total: 1932
Exterior: Frame, Vinyl Siding
Fencing: Back Yard, Fenced
Formal Dining: Yes
GarageY/N: Yes
Heating Zones: 2
Lot Dimensions: 100x150
Lot Features: Back Yard, Cleared, Front Yard, Level, Near Public Transit, Near School, Near Shops
Number Of Kitchens: 1
On Market Date: 2026-05-29
Parcel Number: 333089-025-000-0006-005.000-0000
Parking Features: Driveway, Garage
Patio And Porch: Deck
Rental Term: Monthly
Rooms Total: 8
Sewer: Public Sewer
Utilities: Electricity Connected, Natural Gas Connected, Sewer Connected, Trash Collection Private, Water Connected
Water: Public
Local Schools
High School: Goshen Central High School
Middle School: C J Hooker Middle School
Elementary School: Scotchtown Avenue
School District: Goshen
Estimate Your Payment
Estimated Payment
$ 3,987.23 per month $3,023.81 Principal & Interest $789.00 Property Tax $174.42 Homeowner's InsuranceChange Payment Information
Listed By / Shown By
Listing By
Agency Name: Howard Hanna Rand Realty
Agency Contact: 845-294-3100

Shown By
Agent Name: Giovanni Morgan
Agent Phone: (934) 221-8747
Agency Title: Coldwell Banker American Homes





Member Participants (and their affiliated licensees, if applicable) shall indicate on their websites that IDX information is provided exclusively for consumers’ personal non-commercial use, that it may not be used for any purpose other than to identify prospective properties consumers may be interested in purchasing, that the data is deemed reliable but is not guaranteed by MLS GRID, and that the use of the MLS GRID Data may be subject to an end user license agreement prescribed by the Member Participant’s applicable MLS if any and as amended from time to time. MLS GRID may, at its discretion, require use of other disclaimers as necessary to protect Member Participant, and/or their MLS from liability.
Based on information submitted to the MLS GRID. All data is obtained from various sources and may not have been verified by broker or MLS GRID. Supplied Open House Information is subject to change without notice. All information should be independently reviewed and verified for accuracy. Properties may or may not be listed by the office/agent presenting the information.
Privacy Policy / DMCA Notice / ADA Accessibility


This site is hosted, designed and copyright
© 1994 - 2026 by
Delta Media Group, Inc. -- Patent Pending --
10 Tanglewood Drive | MLS# 998342
This single family home located at 10 Tanglewood Drive , Goshen, NY 10924 is currently listed for sale with an asking price of $598,000. This property was built in 1972 and has 4 bedrooms and 1 full and 1 partial baths with 1932 sq. ft. Tanglewood Drive is located in the Arcadia Hills subdivision within the Goshen school district. Search Arcadia Hills real estate on giovannimorgan.cbamhomes.com today.